How Can Residential Insulation Address Heat Transfer Through Attic Assemblies?
admin_cascadiaspray
September 15th, 2026
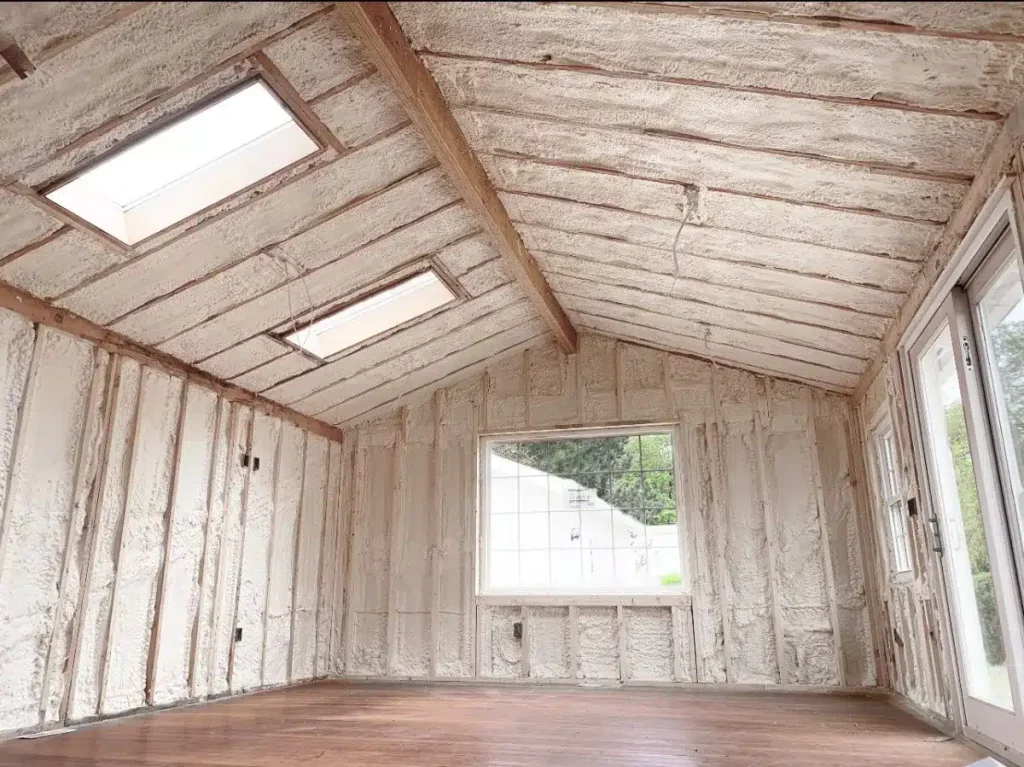
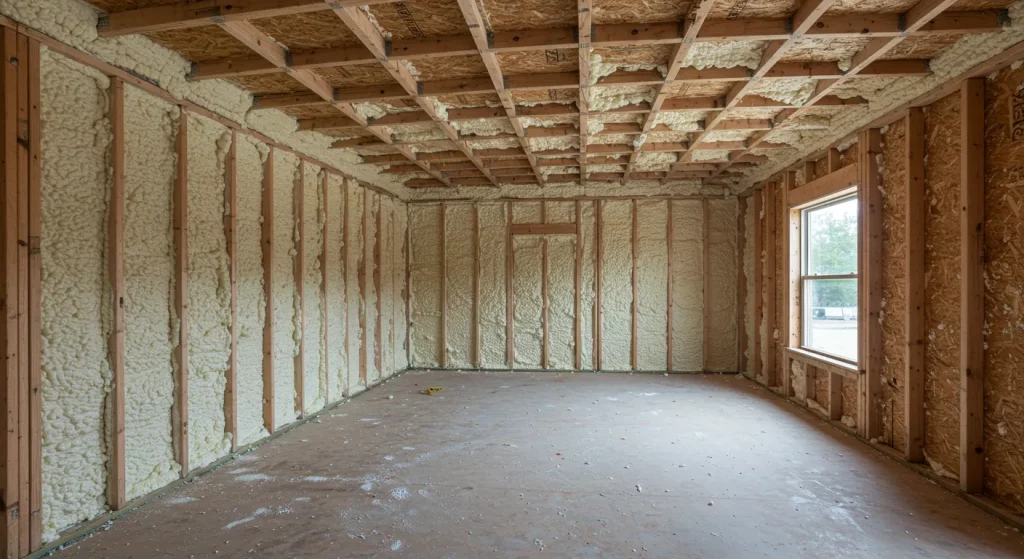
Residential insulation addresses heat transfer through attic assemblies by slowing all three ways heat moves: conduction through framing and drywall, convection through air leaks, and radiation from a hot roof deck. No single product does the whole job, and the right mix depends on your climate zone, whether the attic is vented or unvented, and where your biggest losses are. The complete guide to residential insulation explains how air sealing targets convective losses, attic floor insulation fights conduction, spray foam at the roof deck handles unvented assemblies, and radiant barriers reflect solar gain. For homeowners and builders in the Pacific Northwest, the winning sequence is consistent: seal the leaks first, insulate to the level your climate zone calls for, and verify that attic ventilation still works after the upgrade.
TL;DR
Heat reaches living space three ways: conduction through the ceiling, convection through attic bypasses, and radiation across the attic from the roof deck, so an effective plan addresses all three.
The EPA estimates homeowners save an average of 15% on heating and cooling costs, or 11% on total energy costs, by air sealing and adding insulation in attics, floors over crawl spaces, and basements (ENERGY STAR).
Western Washington sits in IECC climate zone 4C, where the recommended attic retrofit target is R-60 for an uninsulated attic.
Most common insulation materials deliver roughly R-3 to R-3.5 per inch, so you can estimate your current R-value by measuring depth in inches and multiplying by three (ENERGY STAR).
The biggest savings come from plugging large attic bypasses first: dropped soffits, kneewalls, plumbing and wiring holes, recessed lights, flues, and the attic hatch.
EPA recommends air sealing before adding insulation, because insulation performs to its rated R-value only when air is not moving through it.
Ice dams, dirty insulation, and rooms that run hot or cold are the classic symptoms of an attic assembly losing heat the wrong way.
How Heat Travels Through Attic Assemblies
Building science recognizes conduction, convection, and radiation as the three modes of heat transfer, and every attic assembly is vulnerable to all of them at once (Wikipedia). Understanding which mode dominates your losses tells us which strategy to prioritize.
Conduction: Heat Passing Through Materials
Conduction is heat flowing directly through solid materials, from warm drywall and ceiling joists up into the cold attic. Insulation slows it by trapping air, a poor conductor, in millions of tiny pockets. R-value measures this resistance, and the higher the R-value, the better the thermal performance. Joists themselves conduct heat around insulation, a phenomenon called thermal bridging, which is one reason depth and full coverage matter as much as rated R-value. Professional residential insulation services can help ensure proper depth and consistent coverage across the attic assembly.
Convection: Warm Air Escaping Upward
Warm household air rises and escapes through gaps in the attic floor, pulling cold air in behind it. This stack effect is why the attic is usually where you find the largest energy-saving opportunities in a home. Dirty or darkened insulation is physical evidence that air is filtering through it, and combining air sealing with attic insulation also helps prevent dangerous ice dams in winter (ENERGY STAR).
Radiation: A Hot Roof Deck Radiating Down
On sunny days the roof deck heats up and radiates energy across the attic air space toward the ceiling. For downward heat flow, convection is weak and radiation dominates, which is why reflective radiant barriers work best in hot climates and need an air gap to function (Wikipedia). In the cool, cloudy marine climate of Western Washington, radiation is a smaller share of the problem than conduction and convection, so we weight our recommendations accordingly.
Residential Insulation Strategies for Attic Heat Transfer Compared
Strategy
Mode Addressed
Best For
Key Notes
Air sealing with caulk, foam, and flashing
Convection
Every attic, always first
Plug large bypasses before adding any insulation
Blown loose-fill at the attic floor
Conduction
Open, vented attics
Fast, even coverage over irregular joist bays
Spray foam at the roof deck
Conduction and convection
Unvented attics, cathedral ceilings
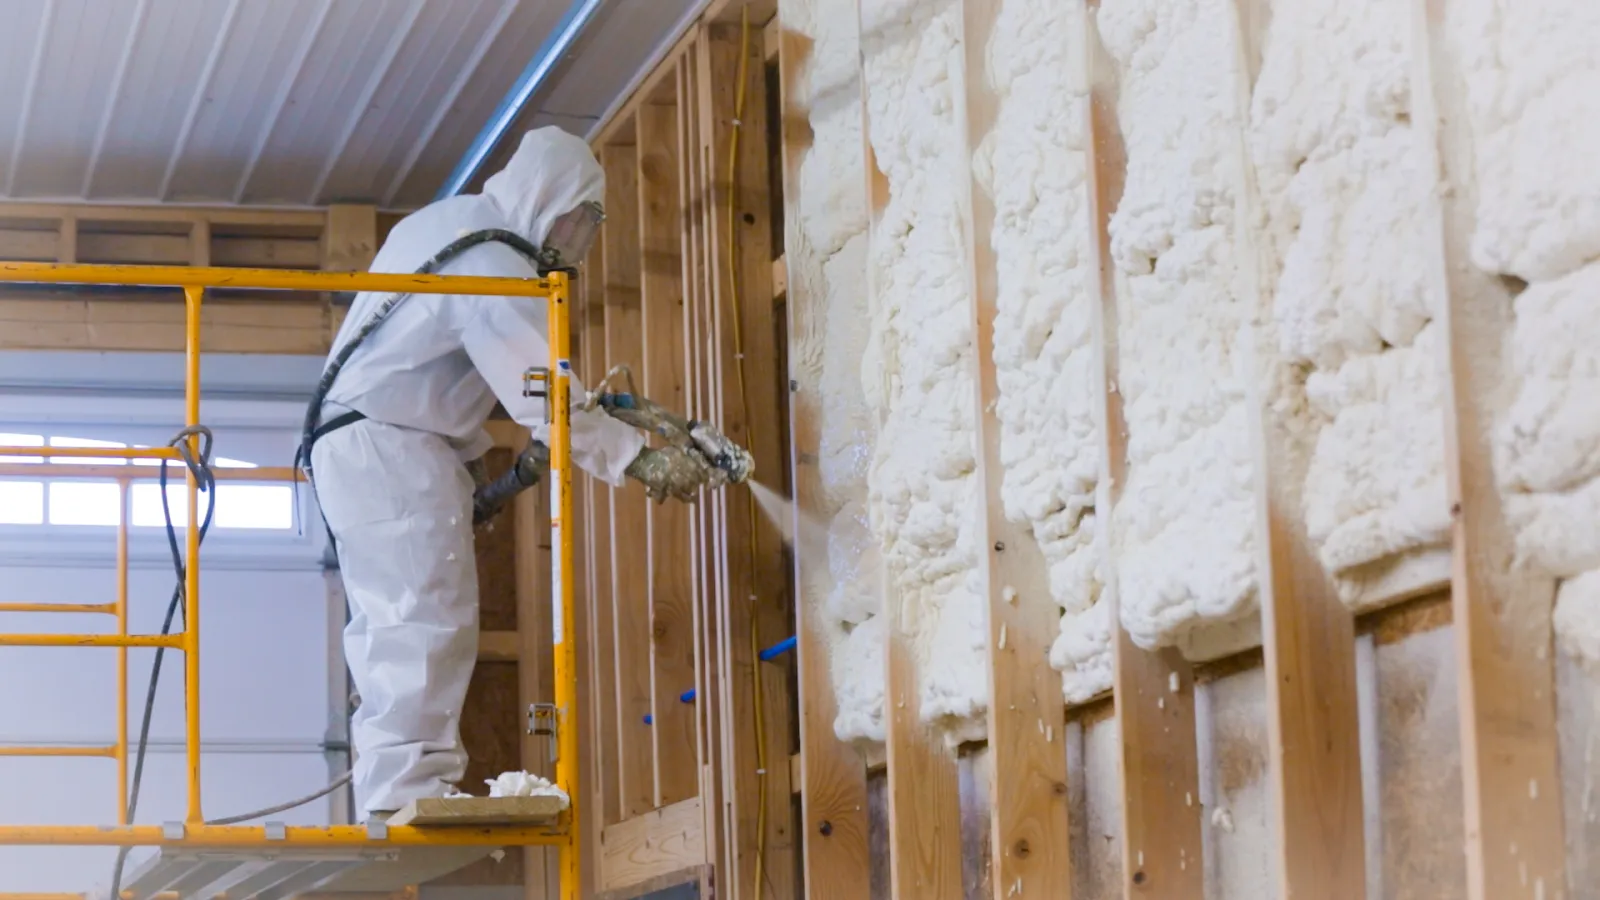
Advanced installation requiring certified crews; moves the thermal boundary to the roof line
Batt insulation
Conduction
Accessible joist bays and kneewalls
Loses performance when compressed or gapped
Radiant barrier foil
Radiation
Hot climates and downward heat flow
Requires a facing air gap; modest benefit in marine climates
Match Insulation Levels to Your Climate Zone
EPA’s recommended attic levels, based on the 2021 International Energy Conservation Code, scale with climate (ENERGY STAR):
IECC Climate Zone
Add to Uninsulated Attic
If 3 to 4 Inches Already Exist
Zone 1
R-30
R-25
Zone 2
R-49
R-38
Zone 3
R-49
R-38
Zones 4A through 6 (including 4C)
R-60
R-49
Zones 7 and 8
R-60
R-49
A quick field check: if insulation sits at or below the level of the floor joists, you probably need more. Measure the depth, multiply inches by three to estimate existing R-value, and calculate the gap to your zone’s target.
Where Attic Assemblies Actually Lose Heat
Our crew finds the same culprits in home after home across the Puget Sound region. In a 1980s two-story in Everett, thermal imaging traced a cold upstairs bedroom to an open dropped soffit over the kitchen, a classic bypass hidden under a shallow layer of old insulation. EPA’s guidance is to plug the big holes first: where interior walls meet the attic floor, dropped soffits, behind and under kneewalls, wiring and plumbing penetrations, recessed light fixtures, and the gaps around furnace flues, which require aluminum flashing and high-temperature caulk rather than foam. The attic hatch itself should be weatherstripped and insulated, since an uncovered hatch bleeds conditioned air all winter (ENERGY STAR).
Common Mistakes That Undermine Attic Insulation Performance
Insulating without sealing first. Insulation is not an air barrier. Blowing R-60 over unsealed bypasses just filters warm air through fluffy material.
Blocking soffit vents. Any estimate should include installing insulation baffles, or rafter vents, so added insulation does not choke off attic airflow (ENERGY STAR).
Ignoring moisture and safety flags. Wet insulation, moldy rafters, bath fans exhausting into the attic, and old knob-and-tube wiring all call for professional correction before insulation goes in.
Skipping documentation. A complete job includes a stated final R-value so you can verify what you paid for.
Recommendations by Home Type
Home Situation
Recommended Approach
Why It Works
Vented attic, open floor, older home
Air seal, then blow loose-fill to R-60
Lowest-disruption path to code-plus performance
HVAC or ducts in the attic
Seal ducts, air seal, then insulate; consider roof-deck foam
Brings ducts inside the thermal boundary
Cathedral ceilings, no attic
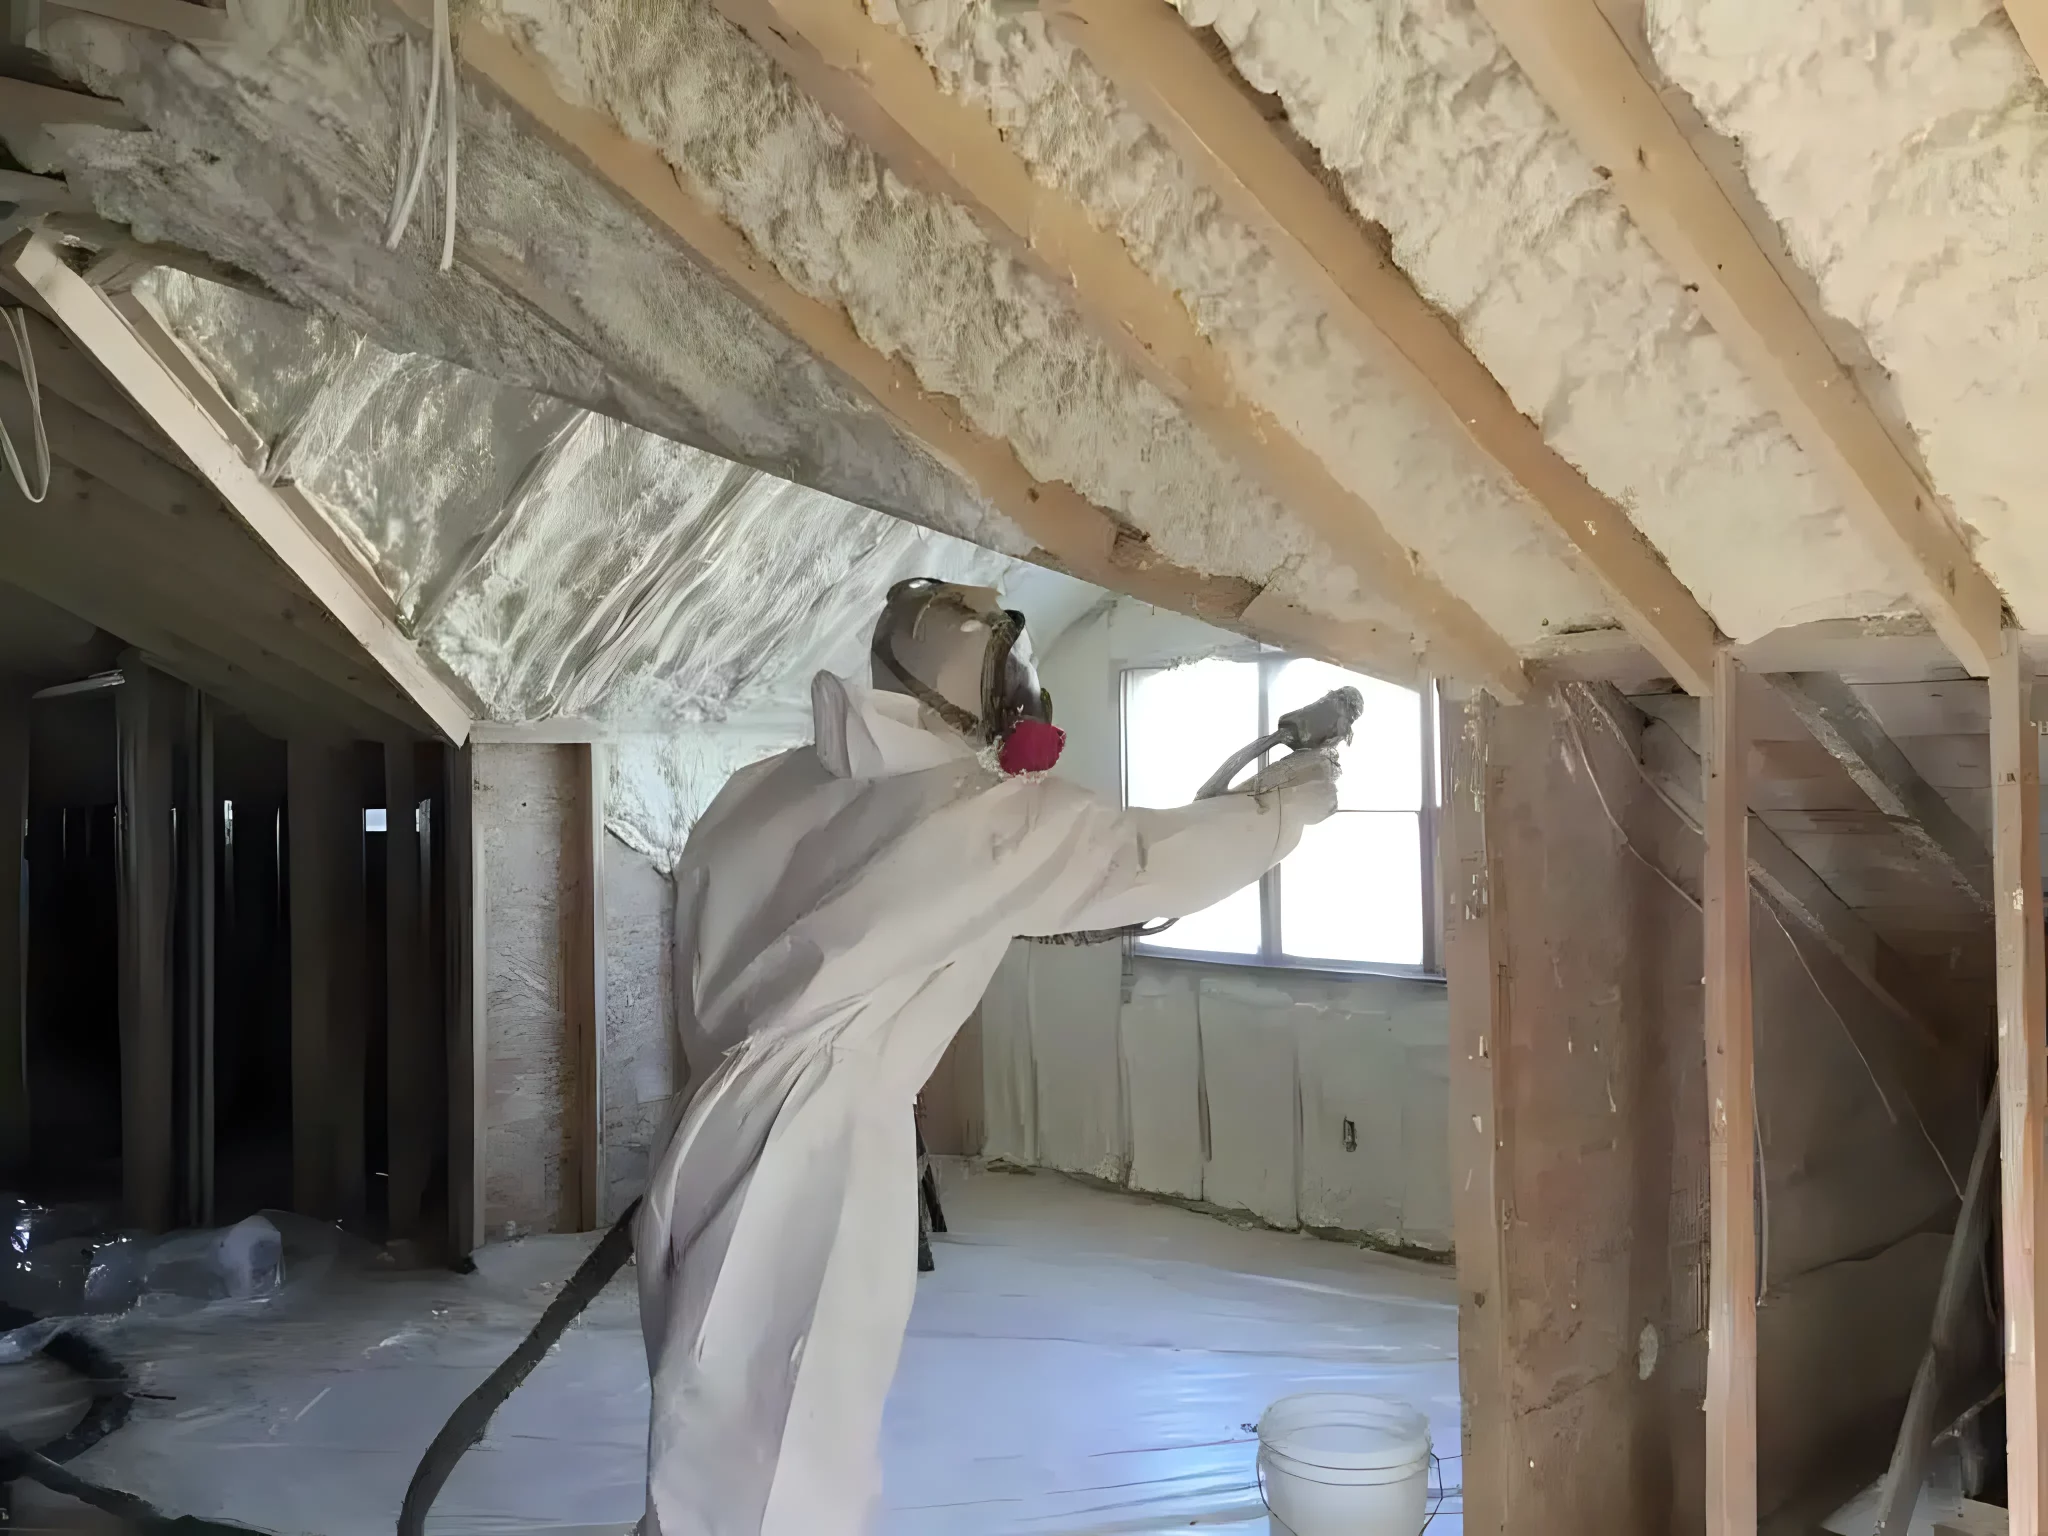
Spray foam against the roof deck
Only practical way to insulate and seal a thin roof assembly
Hot-summer sites with heavy solar gain
Insulation plus radiant barrier at the roof line
Radiation dominates downward heat flow under a hot deck
Signs You’ve Found the Right Approach
Your contractor insists on sealing before insulating, and explains which bypasses they found.
The scope names a target R-value matched to your climate zone, not a vague “top-off”.
Ventilation baffles, flue clearances, and hatch insulation appear in the written plan.
Post-install documentation states depth and R-value, and the house feels even from room to room within one season.
Get an Attic Assessment From Cascadia Spray Foam
Our team at Cascadia Spray Foam designs attic insulation systems around how your assembly actually loses heat, not around a one-size-fits-all pitch. From air sealing bypasses in a vented attic to closed-cell foam at the roof deck, we serve homeowners and builders across Western Washington with documented R-values and ventilation that keeps working after we leave. Call us at (425) 386-3500 or email [email protected] to talk through your project.
Your attic assembly is the single most fixable source of heat loss in your home, and the right plan starts with one visit from our crew.
FAQs
Should air sealing happen before adding attic insulation?
Yes. EPA recommends completing air sealing first, because insulation delivers its rated R-value only when air is not moving through it. Sealing first also ensures you get the full performance out of the insulation you add.
What R-value does an attic need in the Pacific Northwest?
Western Washington falls in IECC climate zone 4C, where EPA recommends R-60 for an uninsulated attic and R-49 when 3 to 4 inches of insulation already exist. We verify existing depth on site before quoting a target.
Can new insulation be added over old insulation?
Usually yes. Unless the existing material is wet, moldy, smelly, or contaminated with animal waste, new insulation can be installed directly on top after bypasses are sealed.
When does spray foam at the roof deck make sense?
Spray foam suits unvented assemblies, cathedral ceilings, and attics with HVAC equipment, where the thermal boundary belongs at the roof line. It is an advanced application that requires a trained, certified installation crew.
How can I tell if my attic insulation is underperforming?
Check whether insulation sits at or below the joist level, and look for dirty insulation, which shows air filtering through. Drafty rooms, uneven temperatures, high bills, and ice dams are the classic outward symptoms.
admin_cascadiaspray
September 23, 2026 No Comments
Selecting the right commercial insulation for warehouses comes down to five considerations: thermal performance matched to your climate zone, air sealing, moisture and vapor control, code compliance, and installation quality.…
admin_cascadiaspray
September 15, 2026 No Comments
Residential insulation addresses heat transfer through attic assemblies by slowing all three ways heat moves: conduction through framing and drywall, convection through air leaks, and radiation from a hot roof…
admin_cascadiaspray
September 15, 2026 No Comments
Open-cell spray foam provides useful coverage across irregular areas wherever a cavity is too deep, too uneven, or too cluttered with framing, wiring, and pipes for batts or rigid boards…