Why Is Spray Foam Insulation Effective for Sealing Gaps Around Complex Building Structures?
Melissa Grant
October 23rd, 2026
Spray foam insulation seals building gaps because the foam expands, bonds to the framing, and cures into one airtight layer that follows every angle. Batts and boards can’t hug odd shapes like that. We find it works best at penetrations, built-up framing, and tight corners, as long as the crew fills each gap fully.
TL;DR
Foam expands into odd shapes, so it seals where cut-to-fit materials leave voids.
It works well around pipes, wires, built-up framing, and window and door openings.
Wood can shrink away from cured foam, so prep and technique matter.
Match the foam type to the gap size and location.
How Does Spray Foam Seal Gaps So Well?
Spray foam goes on as a liquid mix and expands within seconds, so it flows into cracks before it hardens. That’s the heart of spray foam gap sealing: the foam fills the space instead of just covering it.
Once cured, it blocks air movement and acts as a spray foam air barrier and insulation in one pass. That matters because fibrous insulation doesn’t stop airflow, and the U.S. Department of Energy says not to rely on it alone to air seal. Air slipping past batts can carry warm, moist air to cold surfaces, where it may condense.
Why Do Complex Structures Leak So Much?
More angles mean more seams, and every seam is a possible leak. Here’s where we’d look first on a complicated building.
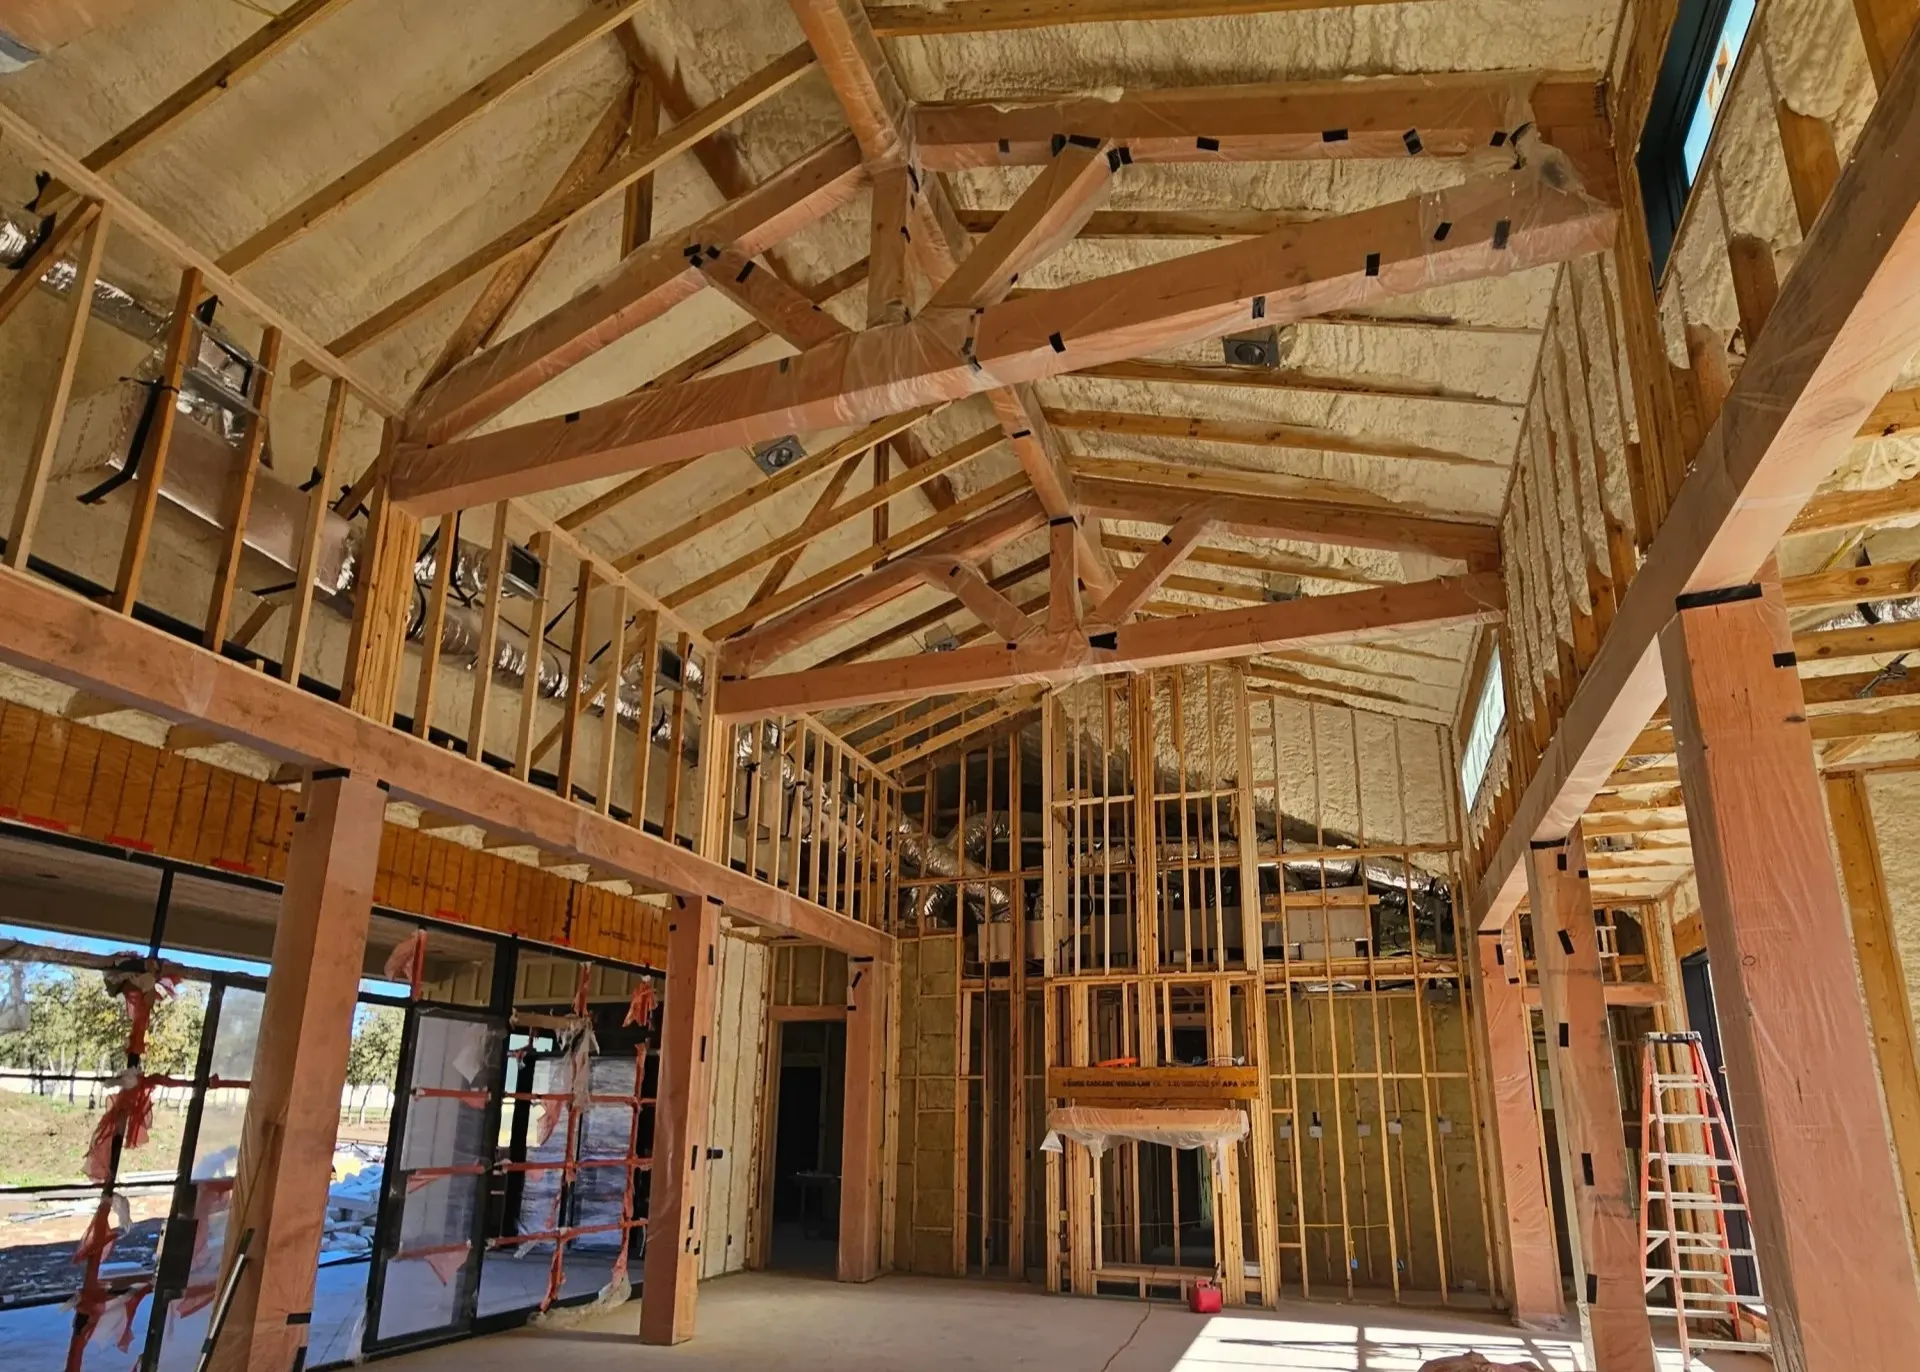
Roofs with valleys, dormers, and intersecting planes are hard to air seal. Authors in the Journal of Light Construction note that built-up members, like multi-ply valley rafters, can shrink and open small air paths. Spray foam complex framing work can help here, since foam reaches seams between sistered studs, ganged jack studs, and multi-ply headers that batts can’t close.
Spray foam irregular spaces, like knee walls, dormer cheeks, and angled rafter bays, are where cut-to-fit materials leave edge gaps. Foam takes the shape of the space instead.
Windows and doors count too. The same DOE guidance cites an Oak Ridge National Laboratory study: windows with 3/4-inch rough opening gaps had an equivalent leakage area of 28.2 cm2/m2, and sealing the gap cut it to 0.5. DOE recommends a low-expansion foam made for doors and windows in those openings.
What Happens When Those Gaps Stay Open?
Small gaps turn into big problems once the house is under pressure. The same Journal of Light Construction article points out that clothes dryers, bath fans, and range hoods can pull a home into negative pressure, which drags air through every unsealed seam.
Its authors list typical loads: about 300 cfm for a dryer, up to 130 cfm for a bath fan, and 600 to 900 cfm or more for a range hood. That pulled air can carry moisture into framing, and over time, they say it can lead to condensation, mold, and rot. Fixing hidden leaks behind drywall costs far more than sealing them while the framing is open.
Can Spray Foam Seal a Whole Building Envelope?
It can, when walls, roofs, and foundation edges receive a continuous layer without skipped spots. Proper spray foam insulation helps seal air leaks, reduce drafts, and improve indoor comfort. Understanding the spray foam insulation benefits can help property owners learn how this insulation supports energy efficiency and creates a more consistent indoor environment throughout the building envelope.
With a spray foam building envelope in place, air has fewer ways in, which cuts drafts and cold spots. ENERGY STAR reports that EPA estimates homeowners save an average of 15% on heating and cooling costs by air sealing and adding insulation in attics, floors over crawl spaces, and basements. That figure covers sealing plus insulation, not foam alone, so treat it as a ballpark.
Which Foam Fits Which Gap?
Gap size and location determine the right product. Window and door openings usually need low-expansion foam, while caulk may work better for small cracks. For deeper gaps and larger insulation projects, closed-cell insulation solutions can help create an effective air seal when properly selected and installed. Large surfaces, roofs, and wall cavities are best handled by trained professionals who can apply the appropriate foam system.
Window and door openings: low-expansion foam made for those openings, per DOE.
Small cracks: caulk often works better than foam.
Deeper holes around pipes and wires: canned foam can expand and lock in place.
Large surfaces, roofs, and wall cavities: professional two-component spray foam, applied by trained crews.
Where Does Spray Foam Fall Short?
Foam isn’t magic, and complex framing tests it hardest. Knowing the weak points helps you avoid paying for a leaky job.
The Journal of Light Construction authors found in Vermont (climate zones 5 and 6) that framing can shrink even after properly applied closed-cell foam, leaving gaps between foam and wood. That’s most likely where crews don’t spray over rafter edges. Warm indoor air can leak through those cracks and condense on roof sheathing. In their opinion, thicker foam doesn’t fix it. They favor a ventilation channel in each rafter bay and sealants at framing seams.
Quick Checklist Before You Spray
Mark every penetration, built-up framing seam, corner, and rough opening.
Match the foam to the gap size and location.
Ask the crew to spray over framing edges, not just between members.
In cold, snowy climates, ask about roof ventilation channels on complex roofs.
Inspect before drywall goes up, since hidden misses cost more to fix.
Frequently Asked Questions About Spray Foam Gap Sealing
Will spray foam damage pipes or wiring in the gap?
It won’t crush them, but compatibility matters. Check the pipe maker’s list of approved sealants, especially for PEX, and tell the installer what runs through the gap.
Should I choose open-cell or closed-cell foam for odd-shaped areas?
Closed-cell is denser and often picked where moisture resistance matters. Open-cell is softer and lighter. Climate and roof design can change the answer, so decide with your installer.
Can foam be added after the walls are finished?
It depends on access. Open cavities, attics, crawl spaces, and rim joists are easy targets. Closed wall cavities are harder, since obstructions inside can block foam flow or build pressure.
Can I seal these gaps myself with canned foam?
For small jobs like pipe penetrations, yes. Canned and low-pressure kits suit limited areas. Large surfaces and roofs are better left to professionals with high-pressure equipment.
How can I tell if the gaps are sealed after spraying?
A blower door test shows whether the building still leaks overall. A smoke pencil helps spot air moving around windows while the house is pressurized.
Sources
U.S. Department of Energy – fibrous insulation and air sealing, window rough opening leakage study, low-expansion foam guidance.
Journal of Light Construction – complex roofs, framing shrinkage, gaps between foam and wood, exhaust loads, ventilation.
ENERGY STAR – EPA estimate for air sealing and insulation savings.
I’m Melissa Grant, owner of Cascadia Spray Foam Insulation, with over 10 years of hands-on spray foam experience. I focus on durable insulation solutions, improved comfort and energy efficiency, and excellent customer service.
Spray foam insulation seals building gaps because the foam expands, bonds to the framing, and cures into one airtight layer that follows every angle. Batts and boards can’t hug odd…
Insulation-based temperature control comes down to one job: slowing heat flow so every room gains or loses heat at about the same pace. Fill the weak spots with the right…
Quick answer: Cutting commercial insulation heat loss on a large building means treating the whole envelope as one system. Insulation slows heat moving through walls, roofs, and ceilings. Air sealing…