How Can Proper Insulation Help Prevent Uneven Temperatures Between Different Areas of a Building?
Melissa Grant
October 22nd, 2026
Insulation-based temperature control comes down to one job: slowing heat flow so every room gains or loses heat at about the same pace. Fill the weak spots with the right insulation, seal the air leaks first, and the hot and cold rooms start to even out.
TL;DR
Rooms differ because heat sneaks through weak spots in the attic, walls, and floors.
Good insulation slows that movement and supports interior temperature balance.
Seal air leaks before adding insulation, or the leaks keep undoing the work.
Insulation can’t fix an undersized duct or a thermostat in the wrong spot.
Start with the attic, then rooms over garages and crawl spaces.
Why Do Rooms End Up at Different Temperatures?
Heat always moves from warm areas to cool ones, and it takes the easiest path. When one part of a building has thin insulation or a gap, that part swings harder than the rest.
The DOE Heat Flow Guide explains that heat moves by conduction, convection, and radiation. It also says insulation works by trapping pockets of air, which slows heat moving through walls, ceilings, and floors.
Here’s an example. A bedroom under a thin attic layer bakes in July, and a living room over an uninsulated crawl space stays cold underfoot in January. You end up fighting the thermostat while the system runs longer to cover for the weak spot.
How Insulation Keeps Heat Moving Evenly
Insulation doesn’t cause heat or cold. It slows the trip. When every wall, ceiling, and floor slows heat by a similar amount, you get steadier indoor temperature regulation from room to room.
That’s the heart of building heat transfer control. The goal isn’t the thickest layer everywhere. It’s closing the weakest spots, since they tend to set the pace for the whole room.
Installation matters as much as the material. Gaps, squashed batts, and missing sections let heat bypass the insulation you paid for.
Where Uneven Temperatures Usually Start
Most imbalances trace back to a handful of places. We’d check these first.
Attic and Upper Rooms
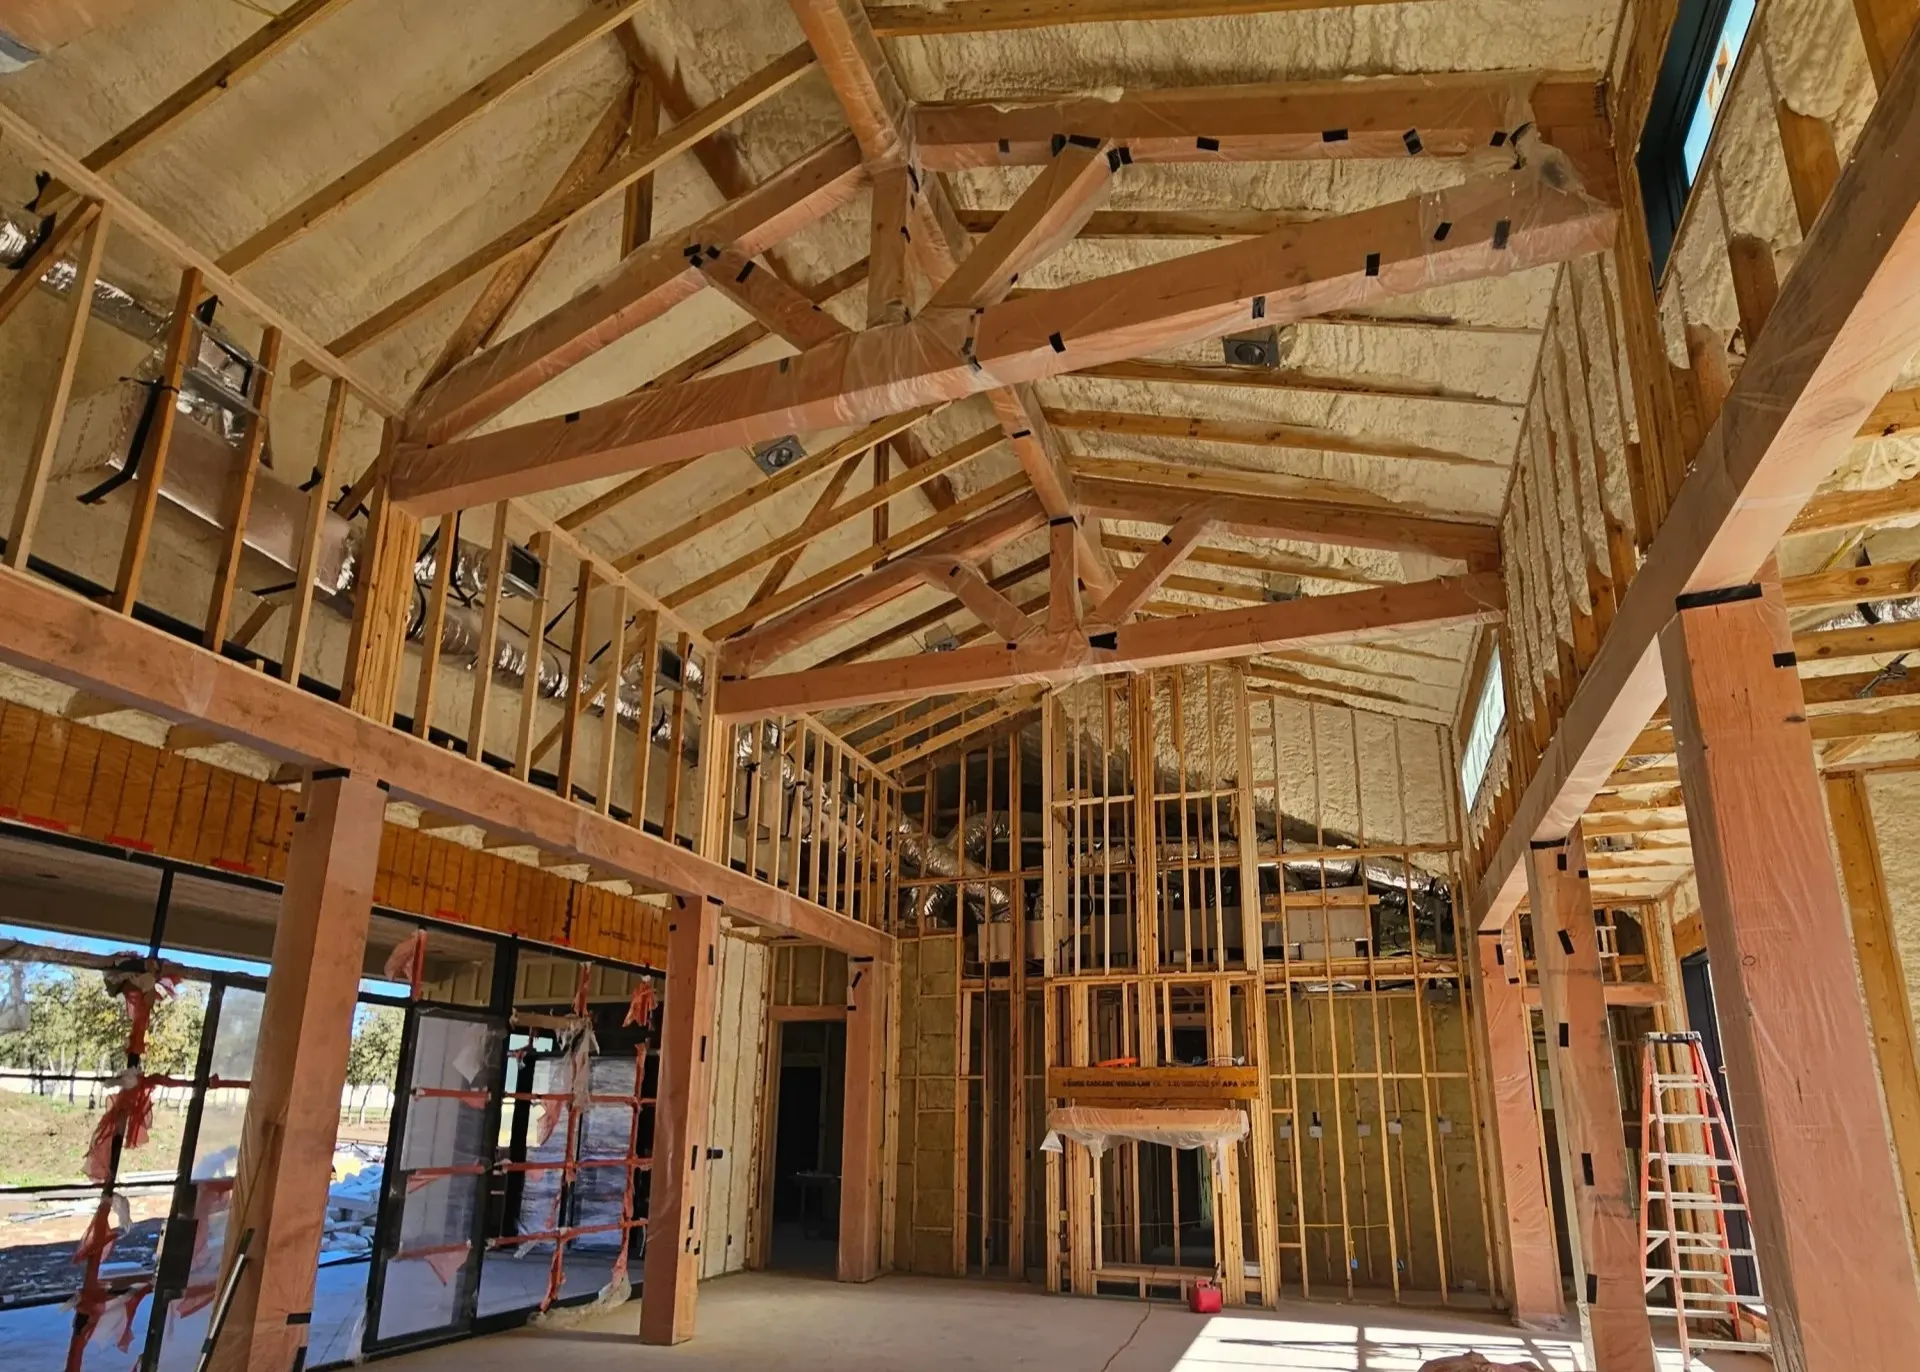
ENERGY STAR lists uneven temperatures between rooms as a common sign that an attic needs work. It also recommends air sealing the attic before adding insulation, and it says the attic usually holds some of the largest energy-saving opportunities in a home. Rooms right under the roof often swing the most.
Exterior Walls
Thin or empty wall cavities let sun-facing rooms run hotter in summer, and shaded rooms run colder in winter. Walls are hard to reach, so they often get skipped. Insulation can often be added to existing walls without a major remodel.
Floors and Rooms Over Garages
Bonus rooms over garages and rooms over crawl spaces are the classic trouble spots. Homeowners on building forums often describe these rooms running several degrees off from the rest of the house. A floor above an unheated space needs both insulation and an air barrier, or air slips right under it.
Why Air Sealing Comes Before Insulation
Insulation slows heat, but moving air carries heat around it. Leaks drag down thermal insulation performance, even when the material is thick.
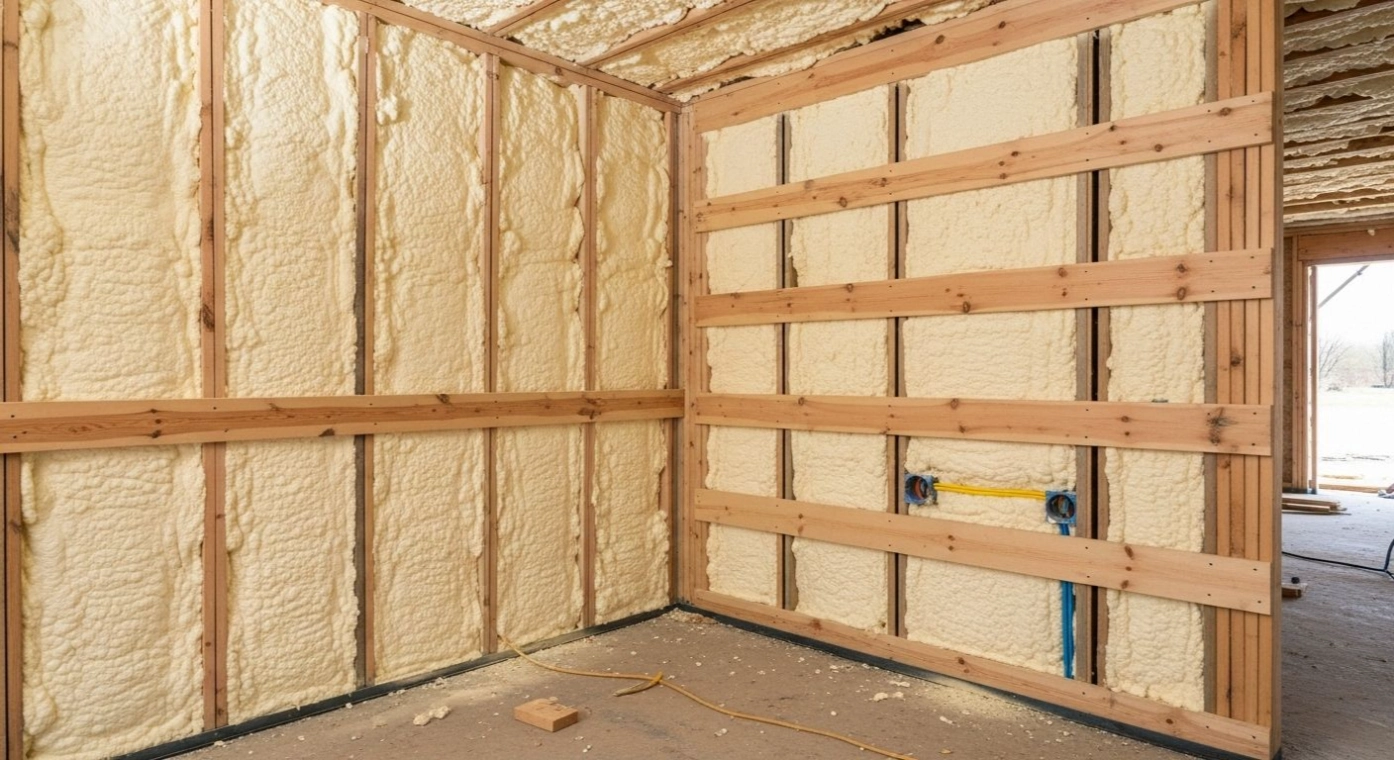
The DOE Tight Air-Sealed Homes Guide says poorly sealed homes give drafts, cold spots, and moisture an easy way in. It points to gaps around wiring, plumbing, ducts, and flues, and where rim joists meet the foundation. It also says spray foam can insulate and air seal at the same time at rim joists, floors above unconditioned space, and attics, and that a blower door test can measure how tight a home is.
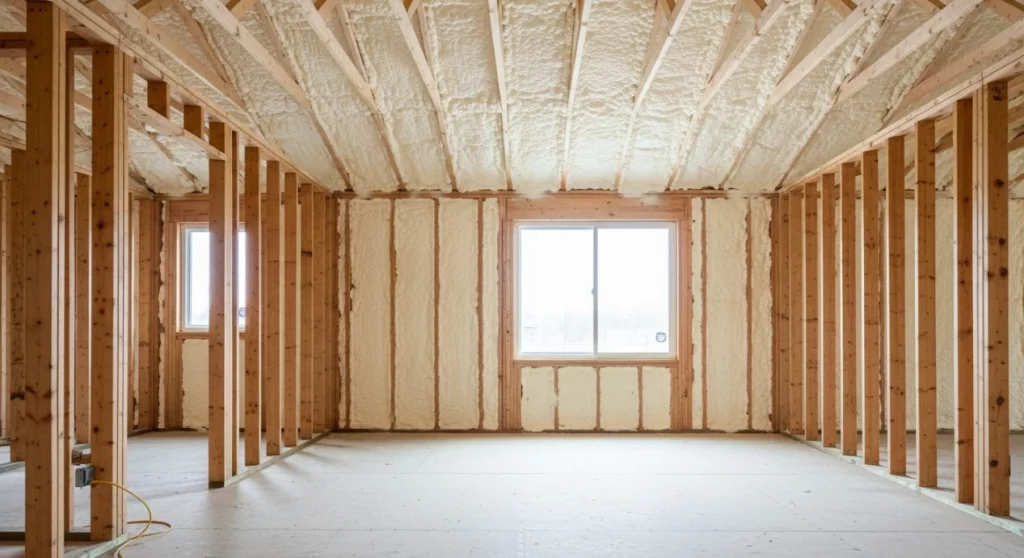
That order matters. Seal first, insulate second, and the insulation can do its job. Proper residential insulation solutions can help reduce drafts, minimize heat loss, and improve temperature consistency between rooms.
When Insulation Alone Won’t Fix It
Insulation closes the biggest gaps, but it isn’t a cure-all. Some problems come from the heating and cooling system itself.
A duct that’s too small, a leaky duct run, or a thermostat that reads only one hallway can leave a far room short on air no matter how well it’s insulated. A big sun-facing window can do the same. Insulation narrows the gap. It doesn’t erase every cause, so a room that stays off after the shell is fixed deserves a duct check.
A Quick Checklist for Finding Your Problem Room
You can narrow down the cause before anyone climbs into an attic. Walk through these steps.
Note which rooms run hot or cold, and at what time of day.
Check what sits above, below, and beside each one: attic, garage, crawl space, or open air.
Feel for drafts around attic hatches, outlets, recessed lights, and window trim.
Look at your attic insulation and see whether it’s even across the floor.
Plan the thermal barrier installation around the worst spot first, with air sealing done before any insulation goes in.
Get a Second Set of Eyes on Your Problem Room
If one room never matches the rest, we can help you sort out why. Cascadia Spray Foam installs spray foam insulation, and we can look at where heat is getting through. Call us at (425) 386-3500 or email [email protected]. Tell us which room feels off and when, and we’ll take it from there.
Frequently Asked Questions About Uneven Room Temperatures
Can I Insulate Just One Area and Still See a Difference?
Often yes, if that area is the weak spot. A thin attic layer over one wing or an open floor over a garage can drive most of the imbalance. If the leaks stay open, though, the gain will be smaller.
Is Spray Foam or Batt Insulation Better for Balancing Rooms?
It depends on the space. Batts work when they fill the cavity fully with no gaps or squashed spots. Foam expands into odd shapes and seals air leaks while it insulates, which helps in tight or irregular areas.
Can Walls That Are Already Finished Be Insulated?
Often they can. A contractor can fill closed cavities with loose insulation through small holes, then patch them. Wall construction and access decide whether it works, so someone needs to look first.
Do I Need to Insulate the Walls Between Rooms Inside the House?
Usually not as a first step. Heat moves toward the cooler side, so the biggest gains come from the outer shell and from spaces next to attics, garages, and crawl spaces. An inside wall matters more when it borders an unheated space.
Will Better Insulation Make Every Room Exactly the Same Temperature?
Not exactly. Sun exposure, window size, duct layout, and how people use each room still play a part. The realistic goal is a much smaller gap, so you stop chasing the thermostat.
I’m Melissa Grant, owner of Cascadia Spray Foam Insulation, with over 10 years of hands-on spray foam experience. I focus on durable insulation solutions, improved comfort and energy efficiency, and excellent customer service.
Spray foam insulation seals building gaps because the foam expands, bonds to the framing, and cures into one airtight layer that follows every angle. Batts and boards can’t hug odd…
Insulation-based temperature control comes down to one job: slowing heat flow so every room gains or loses heat at about the same pace. Fill the weak spots with the right…
Quick answer: Cutting commercial insulation heat loss on a large building means treating the whole envelope as one system. Insulation slows heat moving through walls, roofs, and ceilings. Air sealing…