How Can Closed-Cell Spray Foam Improve Sealing Around Complex Building Gaps in Mill Creek, WA?
admin_cascadiaspray
September 11th, 2026
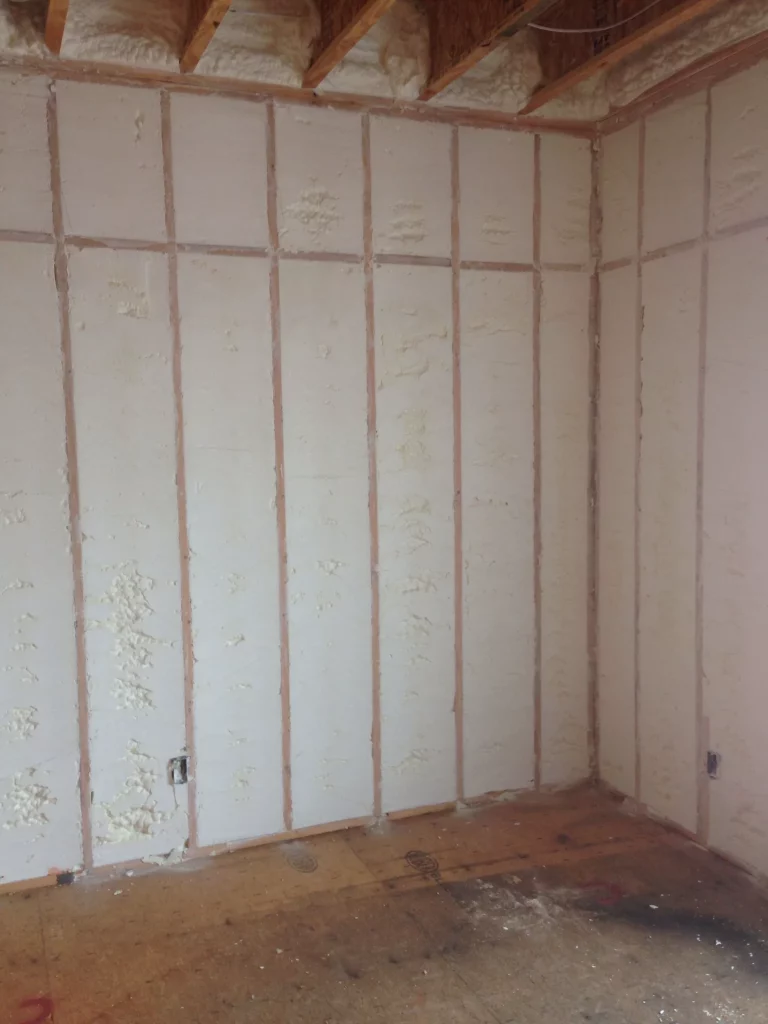
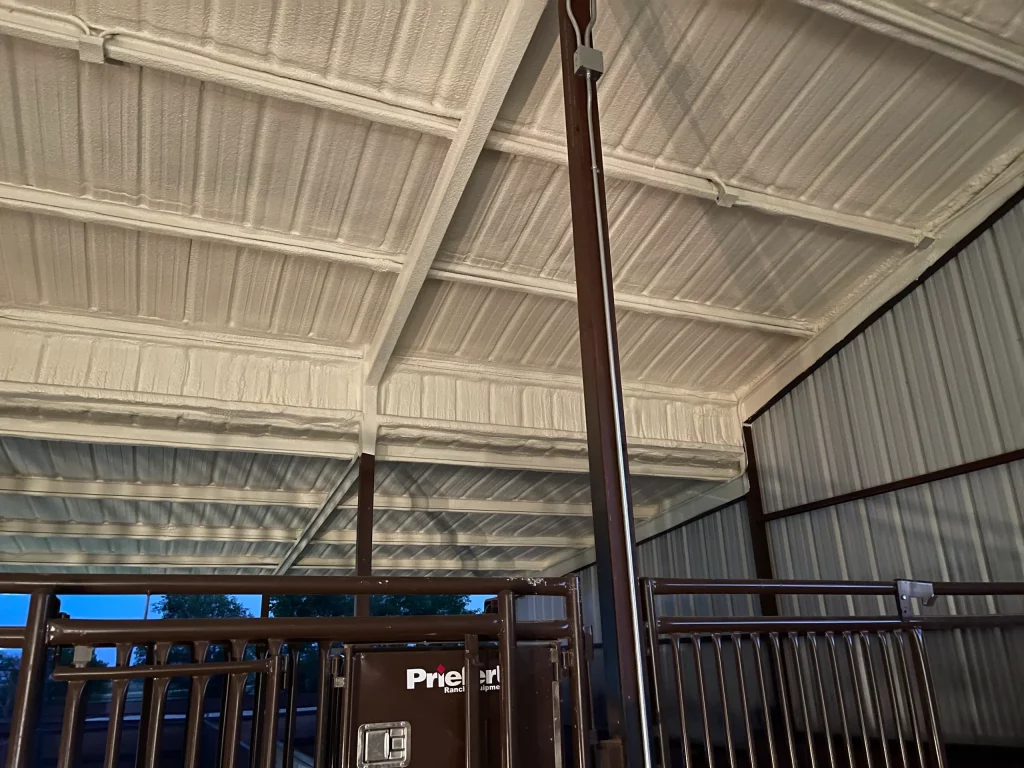
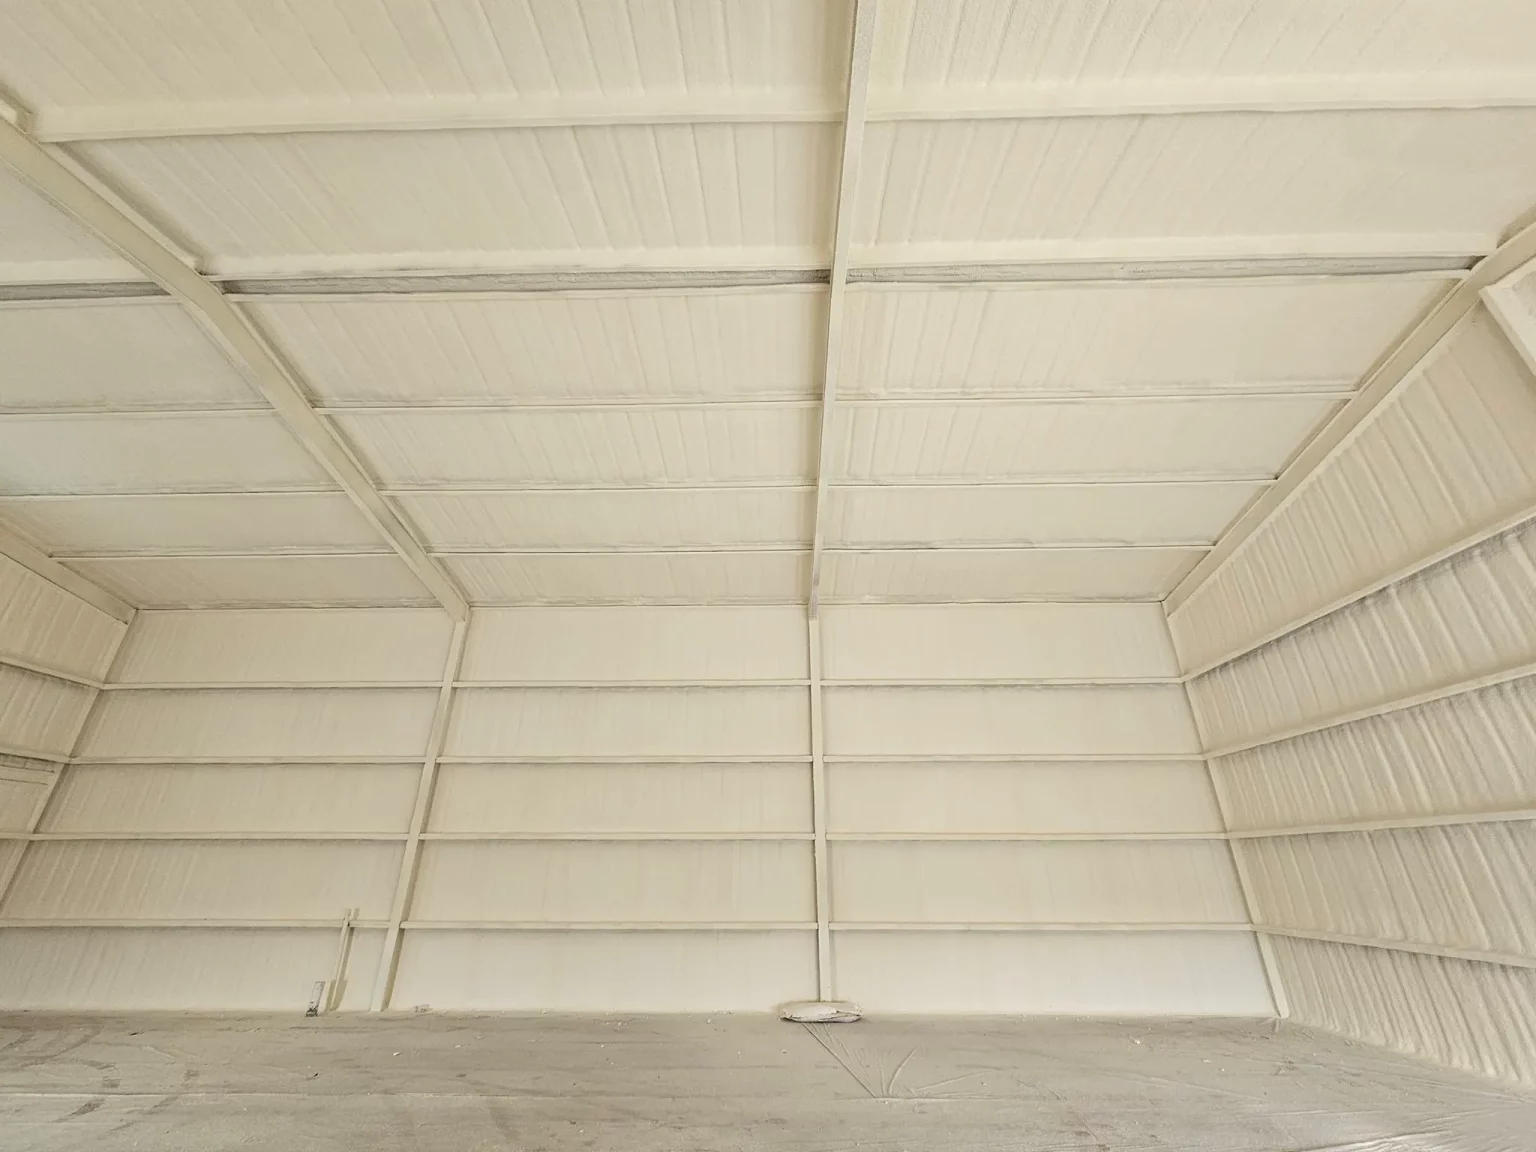
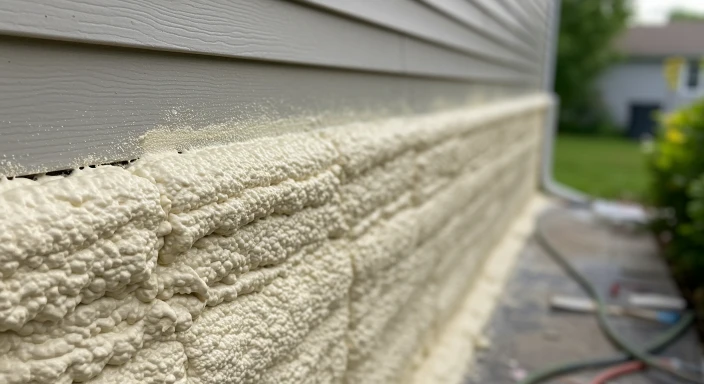
Closed-cell spray foam improves sealing around complex building gaps because it starts as a liquid, expands 30 to 60 times its original volume, and bonds to irregular surfaces that batts and boards can never conform to, sealing the joint, crack, or penetration in a single continuous application. For homeowners, builders, and remodelers in Mill Creek, WA, this matters because the Puget Sound lowland’s long wet heating season pushes moisture and heated air through every unsealed rim joist, wiring chase, and cantilevered floor edge. A closed-cell spray foam analysis helps explain how these vulnerable areas can be addressed.. The right sealing strategy depends on where the gap sits, how much moisture it faces, and whether the assembly also needs vapor control, and closed-cell foam is the option that handles air sealing, insulation, and moisture resistance in one pass, while open-cell foam and fibrous materials each serve narrower roles.
TL;DR
Closed-cell foam expands 30 to 60 times its liquid volume, conforming to gap geometry that defeats rigid materials (Wikipedia – Spray Foam).
Air leakage accounts for 25% to 40% of the energy used for heating and cooling in a typical residence.
At roughly 2 inches, medium-density closed-cell foam performs as both an air barrier and a vapor retarder, with aged R-values around R-6 per inch.
The 2-lb formulation is hydrophobic, will not absorb water, and substantially increases the racking strength of framed walls, a benefit in seismic-prone western Washington.
Band joists, mudsills, cantilevered framing, and below-grade walls are the highest-value complex gaps, and federal building science guidance lists closed-cell foam as the preferred solution .
The Seattle-area climate brings about 150 days of measurable precipitation per year, with November through January delivering roughly half the annual rainfall (Wikipedia – Climate of Seattle).
Open-cell foam is vapor permeable and absorbs liquid water, so it is not acceptable in crawlspaces or below-grade applications.
Targeted gap-sealing scopes such as rim joists and penetration sealing are typically single-day projects with immediate blower-door-measurable results.
Why Complex Gaps Defeat Conventional Insulation
Most insulation is designed to slow conductive heat flow, not to stop moving air. ENERGY STAR identifies the most common air leakage paths as joints between building materials, gaps around doors and windows, and penetrations for piping, wiring, and ducts (ENERGY STAR Air Sealing Fact Sheet). These are exactly the locations where geometry gets complicated: a rim joist bay crossed by a plumbing vent, a cantilevered bump-out, or an electrical chase that changes size mid-run.
Fiberglass and cellulose are air-permeable, so air moves through and around them. Federal building science research notes that the liquid-to-expanding-foam process fills the gaps, cracks, and voids responsible for uncontrolled air leakage, which is why spray foam outperforms fibrous cavity fill for air sealing (DOE Building America Spray Foam Guide).
How Closed-Cell Foam Conforms to Irregular Gap Geometry
Closed-cell spray polyurethane foam is a two-part system mixed at the spray tip. A closed-cell spray foam service applies it as a liquid that enters the gap, expands into every recess, and cures into a rigid, dense solid with more than 90% of its cells closed (Wikipedia – Spray Foam). Because it adheres to wood, concrete, and most substrates as it expands, there is no seam to fail and no cavity shape too awkward to fill.
Property
Closed-Cell (2-lb) Foam
Open-Cell (0.5-lb) Foam
Aged R-value per inch
Approx. R-6
Approx. R-3.6
Air permeance
Exceptionally low, air-impermeable
Air-impermeable at typical thickness
Vapor permeance
Under 1 perm at about 2 inches, a vapor retarder
5 to 10 perms, vapor permeable
Liquid water
Hydrophobic, does not absorb
Can absorb and hold significant water
Structure
Rigid, adds wall racking strength
Soft, compressible
Best gap uses
Rim joists, foundations, crawlspaces, cantilevers, wet-exposed assemblies
Interior walls, dry above-grade cavities
Why Vapor Control Matters in the Mill Creek Climate
Mill Creek is a planned suburban city in Snohomish County, built in phases from the mid-1970s through the 2000s and surrounded by a large urban growth area (Wikipedia – Mill Creek, Washington). That housing stock spans decades of construction standards, and all of it sits in one of the most moisture-loaded climates in the country. The region averages about 39 inches of precipitation annually, spreads across roughly 150 days of measurable rain, with November, December, and January delivering about half the yearly total (Wikipedia – Climate of Seattle).
That combination creates two problems at every unsealed gap:
Heated indoor air escapes through gaps during the long heating season, carrying energy with it.
Moisture rides air movement into wall cavities and crawlspaces, where it can condense on cold surfaces and lead to mold, mildew, and rot (ENERGY STAR).
Closed-cell foam answers both at once. Applied at about 2 inches, it functions as a Class II vapor retarder while also blocking airflow, and unlike open-cell foam it will not take on water if a crawlspace or foundation wall sees incidental moisture. A closed-cell spray foam company can assess these conditions and recommend an appropriate application.
Where Complex Gaps Hide in Local Homes
Our crews look for these repeat offenders during assessments in the Mill Creek area:
Band joists and mudsills, where floor framing meets the foundation, are notoriously difficult to insulate and listed as a preferred closed-cell application in federal guidance.
Penetrations for piping, wiring, and ducts, the classic leakage paths identified by ENERGY STAR.
Cantilevered framing and floors over unconditioned space, where fibrous insulation often leaves voids.
Crawlspace and foundation walls, where open-cell foam is rated “not acceptable” and closed-cell is preferred.
Ceiling penetrations below vented attics, including bath fans and recessed fixtures.
Recommended Approach by Project Type
Audience / Context
Recommended Approach
Key Notes
Expected Outcome
New custom builds
Full closed-cell or hybrid flash-and-batt walls, minimum 1.5-inch foam layer in cold-climate hybrids
Keeps the foam surface above dew point to prevent condensation
Continuous air barrier, reduced callbacks
1970s-2000s Mill Creek retrofits
Rim joist, crawlspace, and penetration sealing first
Small areas, high impact, code allows exposed foam under 3.25 inches in basements and crawlspaces
Noticeable draft and moisture reduction
Remodels and additions
Closed-cell at cantilevered floors and new chases
Foam placed against the floor decking, no voids at the conditioned side
Consistent room-to-room comfort
Crawlspaces and below-grade walls
Closed-cell only
Open-cell absorbs water and is not acceptable below grade
Drier, insulated, air-sealed space
Signs You’ve Found the Right Approach
The conversation starts with testing, not product. A quality provider uses blower door diagnostics to locate leakage paths before and after sealing, the method ENERGY STAR recommends for verifying results..
Foam type is matched to location. Closed-cell for rim joists, crawlspaces, and wet-exposed assemblies, open-cell only where vapor permeability is acceptable.
Thickness targets are specific. Roughly 2 inches for vapor retarder performance, applied in 2 to 3 inch passes per manufacturer and code requirements.
Fire protection is addressed. SPF must be covered by a thermal barrier like drywall in living spaces, with ignition barrier exceptions for attics and crawlspaces.
Ventilation is planned. A tight home needs controlled fresh air rather than accidental leaks.
Get an Expert Gap-Sealing Assessment for Your Mill Creek Property
At Cascadia Spray Foam, we specialize in closed-cell spray foam applications that seal the complex gaps other materials leave open, from rim joists and crawlspaces to cantilevered floors across Mill Creek and the surrounding Snohomish County area. Our team assesses your building’s specific leakage paths, matches the right foam to each location, and applies it to the thickness your climate demands. Call us at (425) 386-3500 or email [email protected] to get started.
Sealed gaps mean lower energy waste, drier assemblies, and a more comfortable home through every Pacific Northwest winter.
FAQs
How thick does closed-cell spray foam need to be to act as a vapor retarder?
At approximately 2 inches, closed-cell foam falls below 1 perm, meeting the definition of a vapor retarder, while blocking air movement at even thinner applications.
Is closed-cell foam a good choice for rim joists in older Mill Creek homes?
Yes. Federal building science guidance lists band joists and mudsills as a preferred application because the foam air-seals and insulates geometry that batts cannot reach, and the IRC permits it exposed up to 3.25 inches in basements and crawlspaces.
Does closed-cell spray foam add structural value?
Yes. The 2-lb rigid foam substantially increases the racking strength of framed walls and provides roughly 22 psi of compressive strength, a documented advantage in seismic zones like western Washington .
Can spray foam be used in crawlspaces and below-grade walls?
Closed-cell foam is the preferred option there because it is hydrophobic and will not absorb water, while open-cell foam is rated not acceptable for below-grade use.
How do we verify the sealing actually worked?
A blower door test before and after installation measures air leakage reduction, the same verification method ENERGY STAR recommends for identifying and confirming sealed leakage paths.
Wikipedia, Spray Foam – Reference overview of spray polyurethane foam chemistry, expansion ratios, R-values, and air barrier versus vapor barrier performance by foam type.
Wikipedia, Climate of Seattle – Regional climate data covering annual precipitation, rain-day frequency, and seasonal moisture patterns for the Puget Sound lowland.
Wikipedia, Mill Creek, Washington – Background on Mill Creek’s location in Snohomish County, its history as a planned community, and the construction eras that shape its housing stock.
admin_cascadiaspray
September 11, 2026 No Comments
Closed-cell spray foam improves sealing around complex building gaps because it starts as a liquid, expands 30 to 60 times its original volume, and bonds to irregular surfaces that batts…
admin_cascadiaspray
September 11, 2026 No Comments
Closed-cell spray foam performs in damp basements and crawl spaces because it combines four jobs in one material: high insulation value, air sealing, vapor control, and direct adhesion to concrete.…
Open cell spray foam stands out for these applications because it expands aggressively to fill cavities, seals air leaks on contact, and remains vapor-permeable so building assemblies can dry. According…